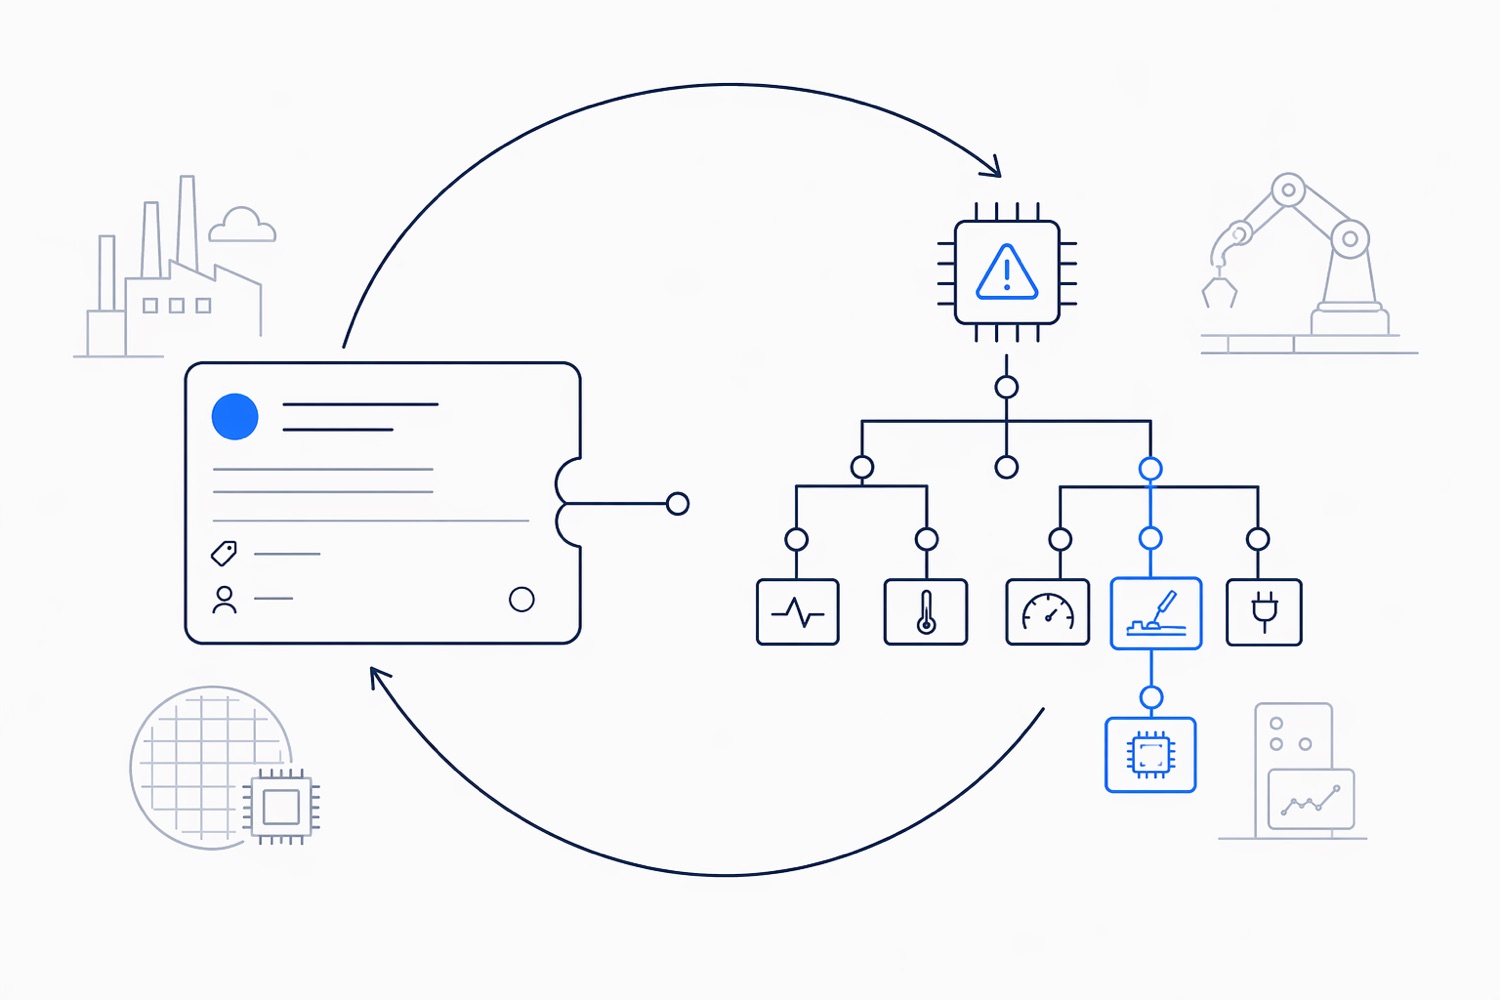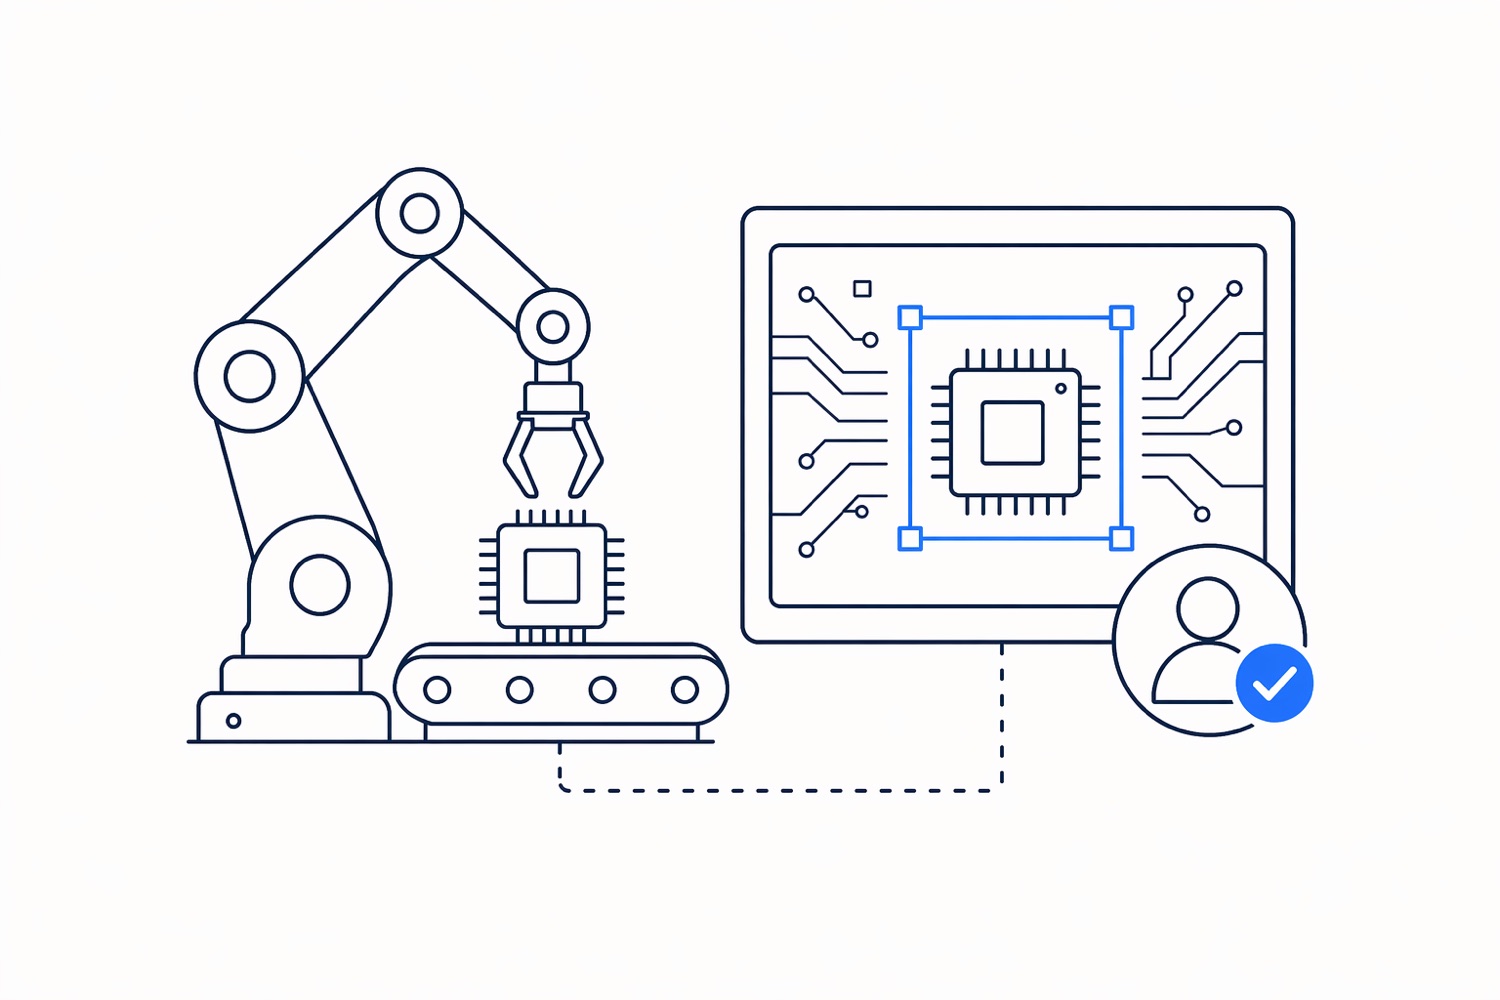
At a Glance
A consumer electronics manufacturer builds consumer computing hardware — notebooks, all-in-one PCs, and power adapters — for downstream brand customers. Before a unit ships, it must pass cosmetic and assembly inspection: no scratches on the lid, no dents in the bezel, no missing screws on the motherboard, the right logo in the right place, and the right accessories in the box.
That inspection was done by hand. Operators looked at each unit under the line lights and ran a finger across the surface to feel for defects the eye missed. It worked, in the sense that units shipped. But it produced no data, applied no consistent standard, and could not answer the question “show us the inspection record for this serial number.”
The manufacturer partnered with ThirdAI Automation to build an AI Defect Detection platform covering defect detection, motherboard screening, and packaging validation across multiple product families. The platform integrates directly with the plant's Manufacturing Execution System (MES), so every verdict lands in the system of record.
Key takeaways
03- 01ThirdAI fixed the physics first — lighting, camera, and fixturing — so defects are visible in the raw image before any AI runs.
- 02An anomaly model trained on good units only, plus a multimodal adjudication layer, detects defects and explains each pass/fail with its reasoning attached.
- 03Every verdict becomes a record: serial-number traceability, images, and reasoning pushed to the MES — inspection as a record, not an opinion.
The Challenge
Manual cosmetic inspection has a structural problem: the standard lives in the operator's head. A hairline scratch that fails at 9 a.m. on a rested first shift can pass at 4 p.m. on a tired third shift. Two operators trained the same way still disagree at the margin, and there is no way to audit which one was right, because nothing was recorded. The only artifact that a manual inspection leaves behind is a pass.
At the manufacturer's volumes, that gap compounds. A line running 1,000 to 1,500 devices a day across notebooks, AIOs, and power adapters generates thousands of pass/fail judgments per shift, each one made in a few seconds by eye and by hand. When a customer returns a unit with a scratch, there is no image to review, no record of who inspected it, and no way to tell whether the defect was missed at the station or created downstream in packaging and transit.
The pressure to close that gap came from the manufacturer's own customers. Reporting and traceability moved from a nice-to-have to a condition of doing business: brand customers wanted inspection evidence per serial number, and the manufacturer wanted a system that could produce it.
The obvious fixes were priced out of reach. Purpose-built automated optical inspection equipment carries a capital cost that only makes sense on very high-volume, single-SKU lines — not on a mixed line running three device families across five screen sizes, multiple body colors, and two adapter types. Custom inspection software quoted in the thousands of dollars per line and still had to be re-engineered every time a new product variant or a new inspection angle appeared. Both options solved the detection problem while leaving the traceability problem untouched.
How ThirdAI Approached It
ThirdAI Automation started from a position most vision vendors skip: if a defect is not visible in the raw image, no model will recover it. Before any AI work began, the engagement fixed the physics — lighting geometry, camera placement, and a shrouded, repeatable fixture that constrains where the unit sits to within a couple of millimeters.
On glossy surfaces — laptop lids, AIO bezels, adapter housings — that meant building the station around how defects actually reveal themselves:
- Low-angle dark-field illumination — scratches scatter light and appear bright against a dark background, making hairline defects visible that flat overhead lighting washes out.
- Photometric stereo — four sequenced lights and a single camera recover surface shape, so dents, dings, and waviness are detected as geometry rather than guessed from shading.
- Deflectometry for specular surfaces — a printed stripe pattern reflected off powered-off displays turns invisible surface waviness into a measurable distortion.
On top of that imaging layer, detection is handled by an anomaly model trained on good units only — no labelled defect library required. That matters commercially as much as technically: bringing a new SKU online is a short capture session on known-good units, not a months-long defect-labelling project.
The harder problem is not finding an anomaly — it is knowing what the anomaly means. A fingerprint, a speck of dust, a port, a sticker, and a real scratch all look anomalous to a pure detector, and over-flagging good units is how inspection systems lose operator trust in the first week. ThirdAI added an adjudication layer: a multimodal model reviews only the flagged regions, classifies what it is looking at, grades severity against a written rubric, and returns a pass/fail recommendation with its reasoning attached. Detection stays local, deterministic, and fast; judgment is where the language model earns its place.
If a defect is not visible in the raw image, no model will recover it. Prove the physics before promising the AI.
Built as a Platform, Not a Station
The inspection itself is only half of what the manufacturer needed. The platform was built so that every verdict becomes a record:
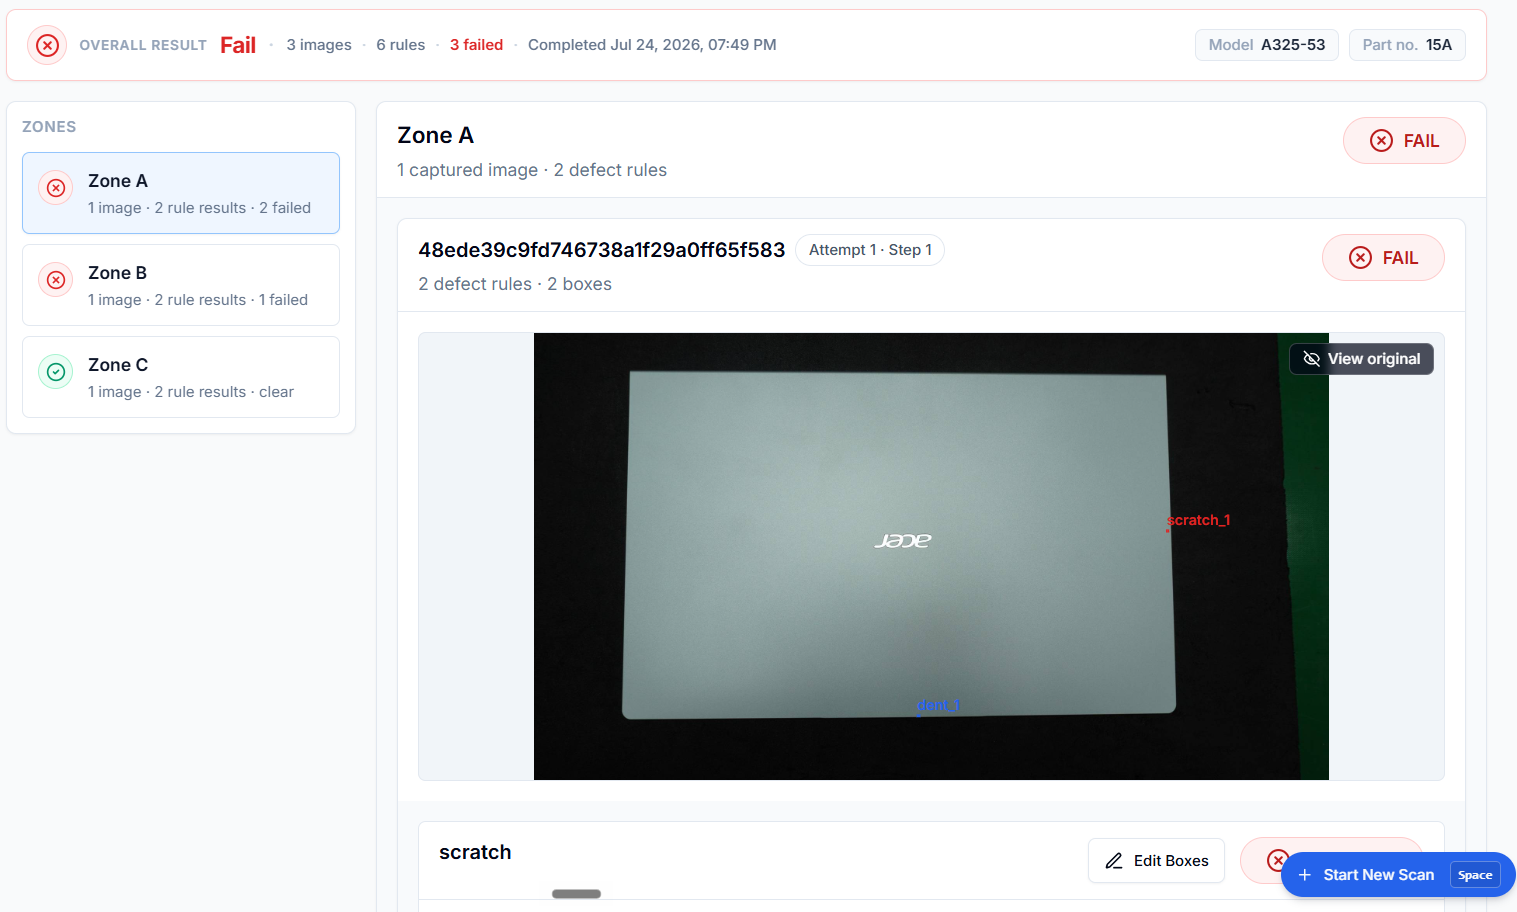
- Serial-number traceability end to end — the operator scans the serial, captures the required angles, and every image, verdict, and reasoning string is stored against that unit.
- Multi-angle inspection logic — notebooks are inspected across body A through D plus side ports; AIOs across front, back cover, and curved edges; adapters through type-specific flows. Acceptance criteria are configured per product and per angle, then aggregated into one pass/fail.
- Beyond cosmetics — motherboard screening for missing screws and loose connectors before the AIO back cover goes on, plus logo verification and packaging checklist validation before the box is sealed.
- Multi-station, multi-operator — each workstation has its own login and configuration; every action is attributed to an operator and auditable.
- MES integration — serial number, device type, result, defect detail, timestamp, operator, and station are pushed to the MES, which remains the system of record.
- Searchable history — pull up any serial number and see the images, the defects found, the verdict, who inspected it and when — exportable for customer and audit reporting.
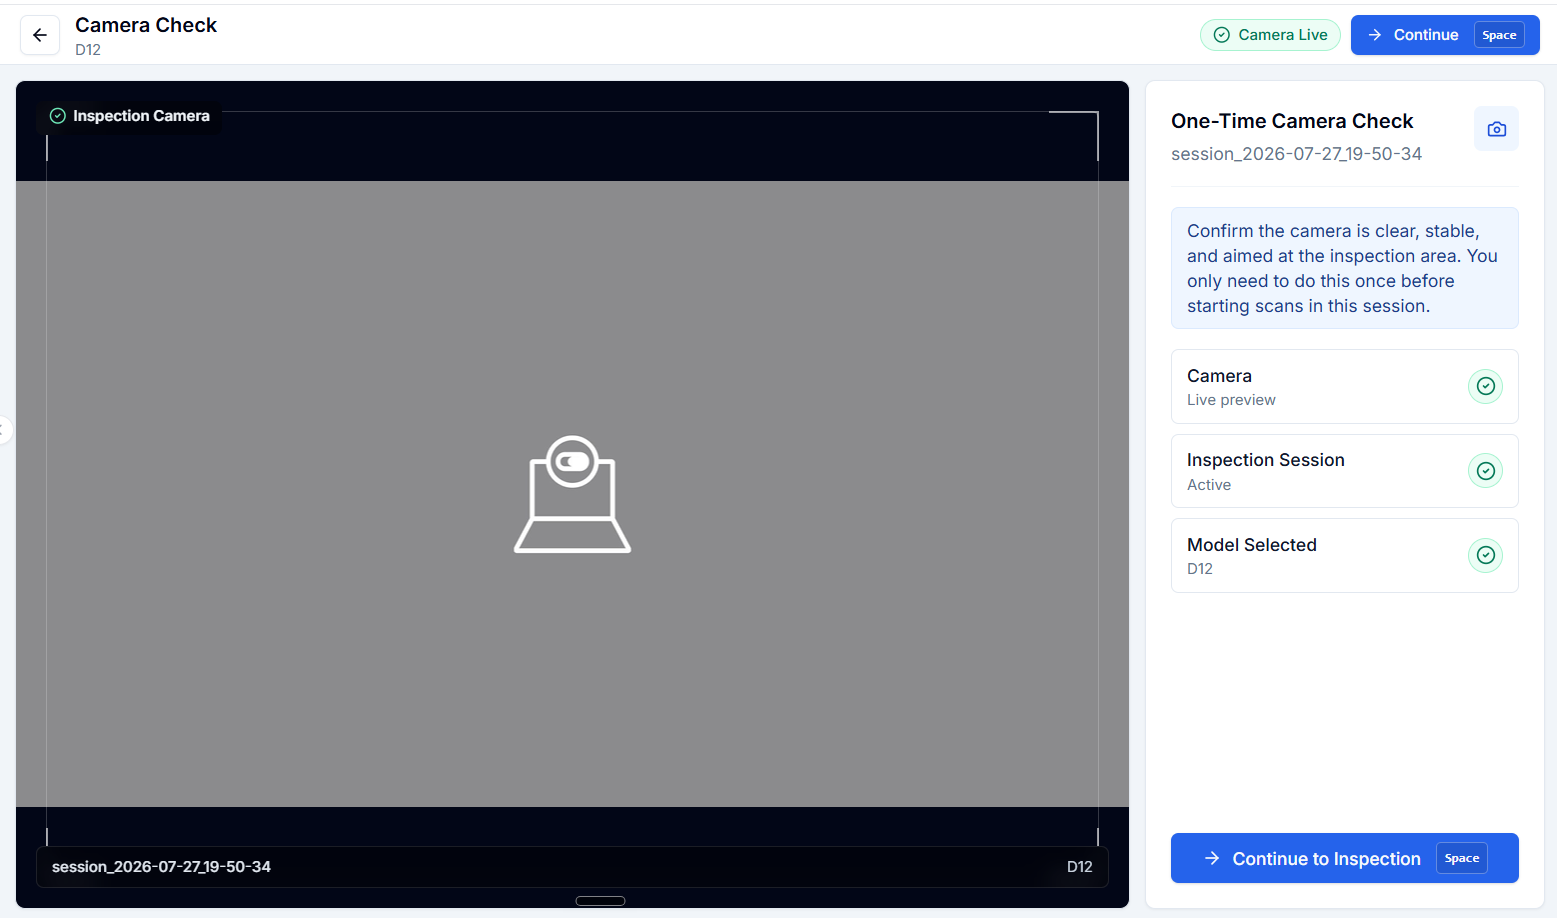
Just as importantly, the system was designed to fail safely. If the network or the adjudication API is unavailable, the station falls back to local-only detection and flags affected units for offline re-grading. The line never stops for a network event.
What It Changes on the Floor
The platform is entering pilot on the line, so results are still being measured. What has already changed is the shape of the problem.
Inspection is no longer a judgment that disappears the moment it is made. Every unit is graded against the same written standard, at the same sensitivity, on every shift — and the evidence survives. When a customer asks about a specific serial number, the answer is a record with images attached, not a recollection.
The station is designed to complete a notebook inspection in 20 seconds or less end to end — serial scan, image capture, inference, verdict, and MES update — at a sustained line rate of 1,000 to 1,500 devices per day. The operator's role does not disappear; it changes. Instead of being the measuring instrument, the operator presents the unit, reviews what the system found, and retains override authority. Every override is itself logged, which is how the system's accuracy gets measured against human graders over time rather than assumed.
And the economics changed. The manufacturer got AI-driven inspection with full traceability without the capital outlay of purpose-built optical inspection equipment or the recurring cost of bespoke software rewritten for every new variant.
Built to Extend
The architecture assumes the product mix will change, because it always does. Adding capacity or coverage does not require re-architecting the platform:
- New product variants — a fixture insert and a short good-unit capture session, not a retraining programme.
- New inspection angles and defect categories — configuration and rubric updates rather than code changes.
- Additional workstations and volume — stations are added horizontally against the same central history and MES integration.
A Partnership Built on Execution
The engagement was deliberately staged so that each layer's contribution is measurable before the next one is added. Lighting and imaging are validated first — the de-risking gate — followed by detection, then adjudication, each held to its own exit criteria. Adjudication runs in an advisory role with operator override, until measured agreement with human graders clears the bar for autonomy.
That sequencing reflects how ThirdAI works: understand how the process runs on the floor, prove the physics before promising the AI, and give the customer a system they can audit rather than one they must trust.
For the manufacturer, the shift is from inspection as an opinion to inspection as a record — one consistent standard applied to every unit, evidence retained against every serial number, and a quality history that can answer a customer's question months after the unit has shipped.
The Outcome
For the manufacturer, the shift is not simply from manual inspection to automated inspection. It is from inspection as an opinion to inspection as a record — one consistent standard applied to every unit, evidence retained against every serial number, and a quality history that can answer a customer's question months after the unit has shipped. ThirdAI Automation did not just automate a check; it turned quality control into data the business can act on.